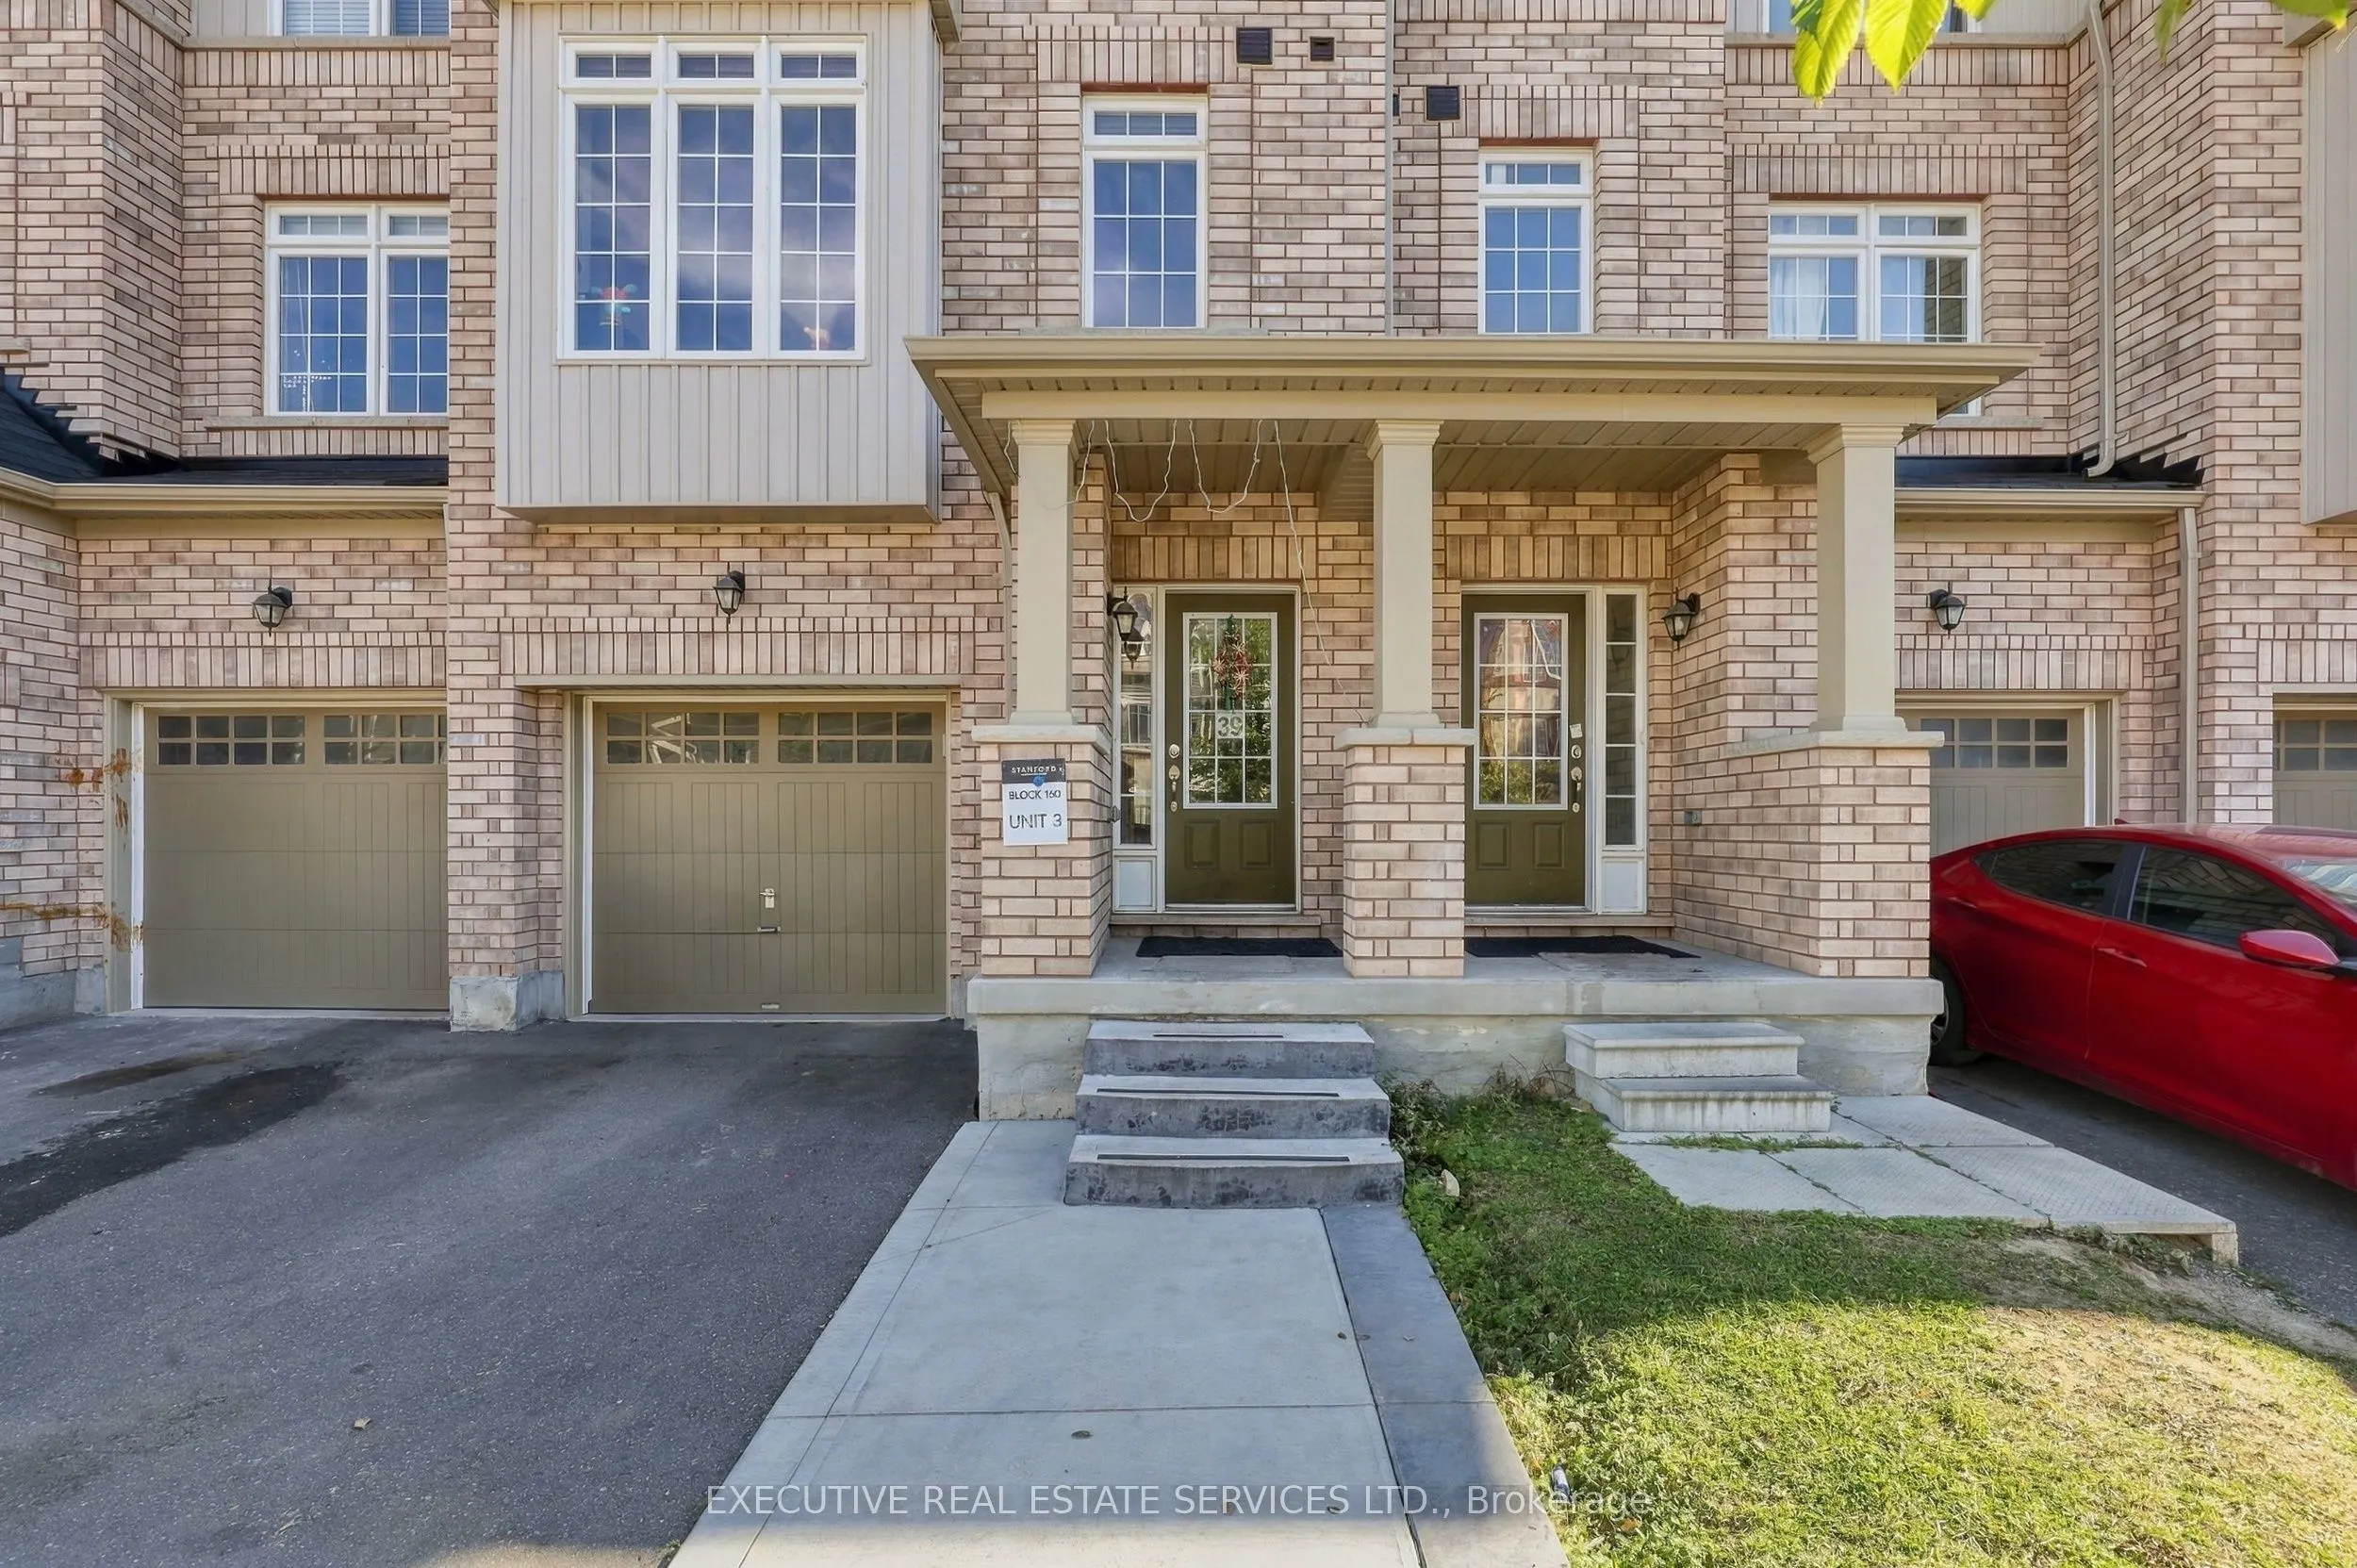
Sign In or Create a Free Account to see full details of this property
Key Facts
Key facts for 39 Stewardship Road
Property Type
Townhome, 3-Storey
Parking
Attached 1 garage, 3 parking
MLS #
W14123044
Size
2000-2500 sqft
Basement
Finished
Listed on
2026-10-27
Lot size
18 x 88.58
Tax
$6,159 /yr
Days on Market
1
Approximate Age
6-15
Maintenance Fee
-
Description
Welcome to this stunning 3+1 FREEHOLD townhome offering approximately 2,360 sq. ft. of spacious, thoughtfully designed living space plus a FINISHED BASEMENT. One of the largest models in the Neighborhood, this bright and beautifully maintained home features an excellent multi-generational layout wit...h ONE BEDROOM and FULL BATHROOM on the Ground Floor, plus an additional bedroom in the finished basement. Step inside to an impressive open-concept layout featuring 9' ceilings on the main and second floors, elegant oak staircases and an abundance of natural light throughout. The modern kitchen is the heart of the home, complete with a large Centre island, quartz countertops, premium tile finishes and plenty of space for everyday living. The spacious primary bedroom offers a 5-piece ensuite and walk-in closet, while the second bedroom also features a walk-in closet and the third bedroom offers excellent storage. Convenient second-floor laundry adds to the functionality of this exceptional home. Built in 2021 and ideally located just minutes from Mount Pleasant GO Station, transit, schools, parks, community Centre, shopping and everyday amenities. No sidewalk offers additional driveway space and great curb appeal. A rare opportunity to own a spacious, modern and versatile family home in a highly sought-after community.
Full Property Details
Interior
Bedrooms
3
Bedrooms Plus
1
Total Bedrooms
4
Washrooms
3
Square Footage
2000-2500 sqft
Basement
Finished
Heating Source
Electric
Heating Fuel
Forced Air
Air Conditioning
Central Air
Family Room
Yes
Kitchens
1
Kitchens Plus
1
Total Kitchens
2
Fireplace Features
No
Bedrooms
3
Bedrooms Plus
1
Total Bedrooms
4
Washrooms
3
Square Footage
2000-2500 sqft
Basement
Finished
Heating Source
Electric
Heating Fuel
Forced Air
Air Conditioning
Central Air
Family Room
Yes
Kitchens
1
Kitchens Plus
1
Total Kitchens
2
Fireplace Features
No
Exterior
Depth
88.58
Front
18.04
Lot Size
18 x 88.58 ft
Pool
None
Parking Spaces
3
Total Parking Spaces
3.00
Parking Description
Attached
Garage Spaces
1
Depth
88.58
Front
18.04
Lot Size
18 x 88.58 ft
Pool
None
Parking Spaces
3
Total Parking Spaces
3.00
Parking Description
Attached
Garage Spaces
1
Building Description
Style
3-Storey
Home Type
Townhome
Subtype
Att/Row/Townhouse
Year Built
6-15
Property Orientation
South
Exterior Finish
Brick
Sewers
Sewers
Water Supply
Municipal
Possession Date
1/8/2027
Style
3-Storey
Home Type
Townhome
Subtype
Att/Row/Townhouse
Year Built
6-15
Property Orientation
South
Exterior Finish
Brick
Sewers
Sewers
Water Supply
Municipal
Possession Date
1/8/2027
Community
Community
Northwest Brampton
Community
Northwest Brampton
Taxes & Fees
Taxes
$6,159 /yr
Tax Year
2025
Occupancy
Tenant
Taxes
$6,159 /yr
Tax Year
2025
Occupancy
Tenant
Room Types
Bedroom
3 Pc Ensuite, Large Window, Large Closet
Dimensions 38.71 x 55.77 feet
2158.86 sqft
Bedroom
3 Pc Ensuite, Sliding Doors
Dimensions 41.34 x 32.81 feet
1356.37 sqft
Bedroom 2
Closet, Window, Broadloom
Dimensions 27.56 x 41.34 feet
1139.33 sqft
Bedroom 3
Window, Closet, Broadloom
Dimensions 27.56 x 40.68 feet
1121.14 sqft
Breakfast
Breakfast Area, Large Window, Combined w/Kitchen
Dimensions 31.5 x 19.69 feet
620.24 sqft
Dining Room
Open Concept, Combined w/Family, Laminate
Dimensions 44.62 x 36.09 feet
1610.34 sqft
Family Room
2 Pc Bath, Large Window, Closet
Dimensions 48.56 x 50.52 feet
2453.25 sqft
Kitchen
Stainless Steel Appl, Window, Combined w/Br
Dimensions 24.93 x 52.49 feet
1308.58 sqft
Similar Properties(No results)
Mortgage Calculator
Calculate your estimated monthly mortgage payment
Price
$799,999
$
%
%
Total cost of mortgage
$0
Monthly payment
By clicking Save, we will calculate your estimated mortgage for all properties using the saved values (down payment percentage, interest rate, and amortization).
The accuracy and applicability of this calculator are not guaranteed.